
BEDS0
BATHS
MLS#30075177
STATUSActive
PROPERTY TYPEMulti Unit - Multiple
Property Description
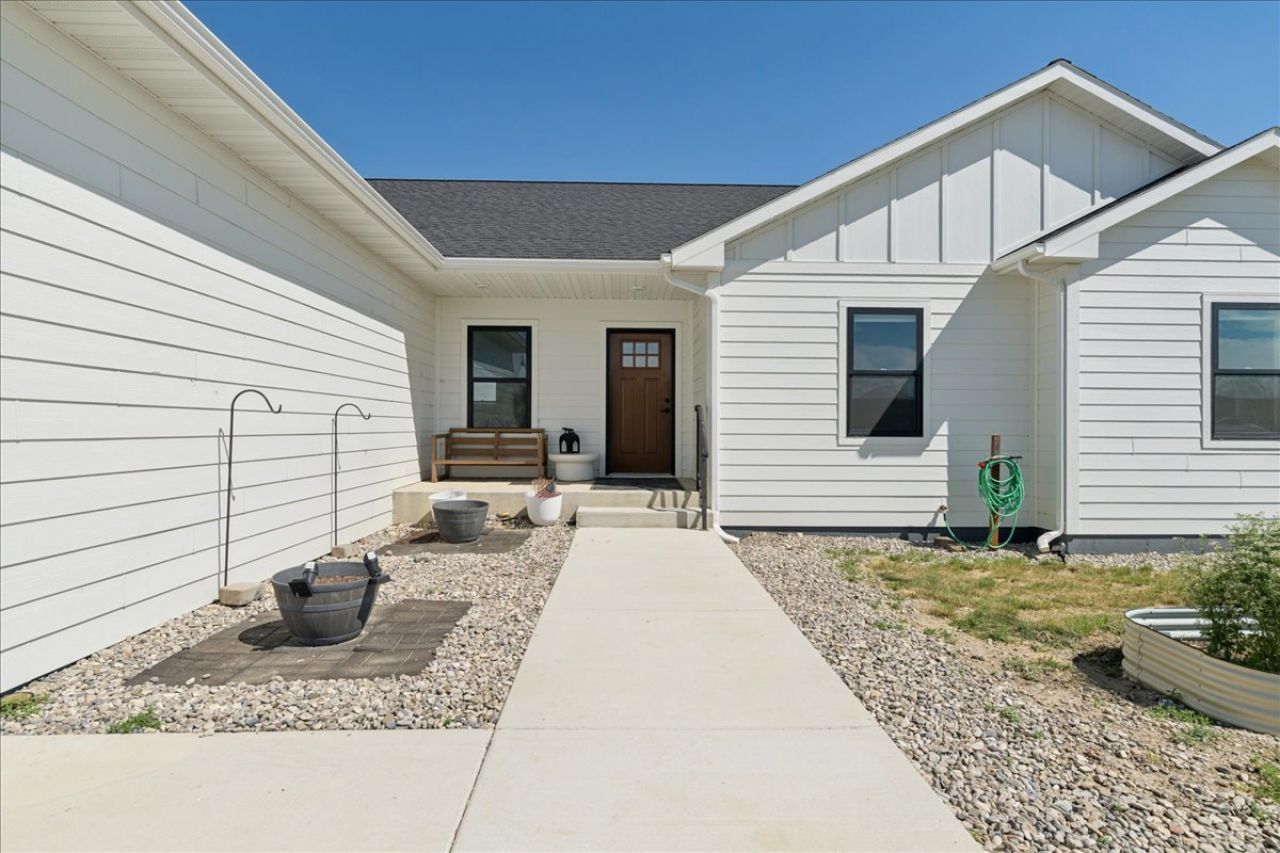
Two homes, multiple outbuildings, and 40 acres create a rare property with room to live, work, and explore! The primary residence, built by KIB Homes in 2022, offers more than 3,500 sq. ft. with 6 bedrooms, 3 bathrooms, flexible office or gym space, and an attached 3-car garage. The inviting living room features gas and wood-burning fireplace with a mantel reclaimed from a historic Cordova grain elevator. The kitchen is anchored by a handcrafted Italian ILVE Nostalgie range. Quality finishes include Italian porcelain tile, custom interior doors, hardwired data and cable, an instant hot-water recirculation system, and smart-home features. The finished lower level provides 3 bedrooms, a bathroom, family room, flex space, egress windows, secure concrete storage room, and new carpet installed in July 2026.The attached garage is plumbed for propane heat, generator-ready, and wired for an EV charger or hot tub. Outside, enjoy expansive views, a seasonal pond and stream, established fire line, and two 3,000-gallon water cisterns. 16.37 acres are enrolled in CRP through 2030, with maintenance completed. The property is bordered by Block Management land, providing convenient access to outdoor recreation subject to applicable regulations.A separate 816 sq. ft., 2-bedroom, 1-bath bungalow offers additional space for guests, a home office, or potential rental use subject to applicable regulations. Recent improvements include new electrical, insulation, Sheetrock, electric tankless water heater, sewer piping, and roof repairs. Additional amenities include a detached 3-car garage, full RV hookups, chicken coop and run, dog shelter and run, recreational structures, and storage shed.All information is deemed reliable but not guaranteed. Buyers and their agents are responsible for verifying property information to their own satisfaction. Seller and seller's agent make no representations or warranties regarding the accuracy or completeness of the information provided.
Property Features
Property Type: Multi Unit - Multiple
Basement: Yes
Basement: Finished, Unfinished
Cooling: Central Air
Garage: 6
Home Style: Ranch
Lot Size: 40 Acres
Roof Type: Asphalt
Stories: 1.0
Taxes: $2,149
Year Built: 2022
Amenities
Fireplace
Main Level Primary
Open Floorplan
Vaulted Ceiling(s)
Wired for Data
Walk-In Closet(s)
Propane Tank - Leased
Feature Descriptions
Appliances: Dryer, Microwave, Range, Refrigerator, Washer
Exterior: Cement Siding
Laundry: Washer Hookup
Lot: Agricultural, Front Yard, Pasture, See Remarks, Level
Lot Dimensions: 0
Parcel#: 31337107401010000
Security: Carbon Monoxide Detector(s), Smoke Detector(s)
Sewer: Private Sewer, Septic Tank
Topography: Level
Units: 2
Utilities: Electricity Connected, Propane, See Remarks
Water: Cistern
Listed By / Shown By
Listed By
Agency Name: Dustin Young and Company
Agency Phone: 406-216-3130
Shown By
Agency Title: ERA Lambros Real Estate
Agency Phone: 406-532-9400

Estimate Your Payment
Estimated Payment
$ 179.08 per month $0.00 Principal & Interest $179.08 Property Tax $0.00 Homeowner's Insurance